What Per-Room A/C Dampers Do for Comfort and the Cooling Bill
Everyone has lived in the house where one bedroom is supposed to bake all afternoon while the hallway thermostat sits perfectly comfortable. The pitch for a zoned system — a thermostat and a motorized damper on every vent — is that it fixes exactly this, and trims the bill while it is at it. A homeowner is really asking two questions: how much closer to setpoint does every room get, and does it actually save money? We built the house in Ansys Fluent — the room air and the solid walls solved together, with the sun loading the envelope through the day — and ran it under both control laws. The answers are honest and a little against the marketing.
The house, the sun, and the two control laws
The model is a self-authored, brand-free single-story house — an open living/kitchen, three bedrooms, a small office and a central hall, about 113 m² of conditioned floor. This is a conjugate heat-transfer problem, so Fluent solves the room air and the solid envelope together: the air is a single connected fluid volume (rooms joined through doorways to a central return), and every exterior wall, the roof and the floor slab carry the envelope's conduction resistance. Each conditioned room has one ceiling supply register; the hall holds the return.
The sun is not hand-waved. For Phoenix on a July design day we compute the clear-sky beam and diffuse irradiance and the sun's position every hour, project it onto each facade, and feed each exterior surface an ASHRAE sol-air temperature — the equivalent outdoor temperature that reproduces the combined solar and convective load. That is what would make an east bedroom warm at breakfast and a west bedroom warm in the late afternoon. The integrated roof irradiance at solar noon lands at 978 W/m², inside the 950–1,000 W/m² a clear Phoenix July noon actually delivers — the solar model's sanity anchor.
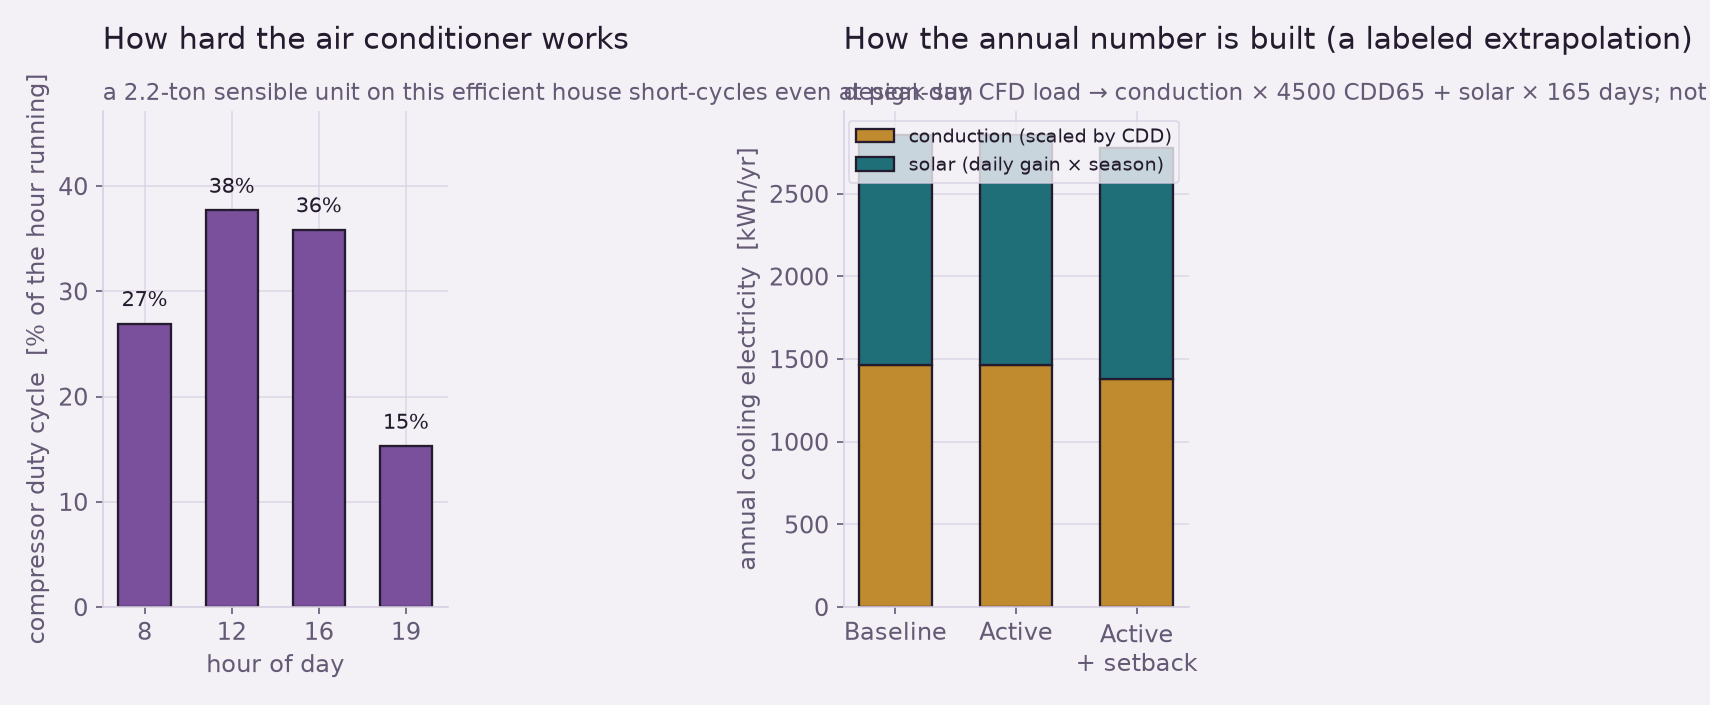
A PyFluent control loop drives the two strategies on the same house, same day. The single-stage air conditioner is modeled at its design airflow — the state it is actually in whenever the compressor is running — and the thermostat's job of cycling it on and off is resolved as a duty cycle afterward:
- Baseline — one thermostat. A single living-room thermostat cycles the whole air conditioner; every register is a fixed, fully-open vent, its flow set by the room's floor area.
- Active — a thermostat and damper in every room. The same total airflow is redistributed toward the rooms that need it, each damper modulated to pull its own room to setpoint under a stated total-airflow constraint.
One thermostat, and the open floor plan that rescues it
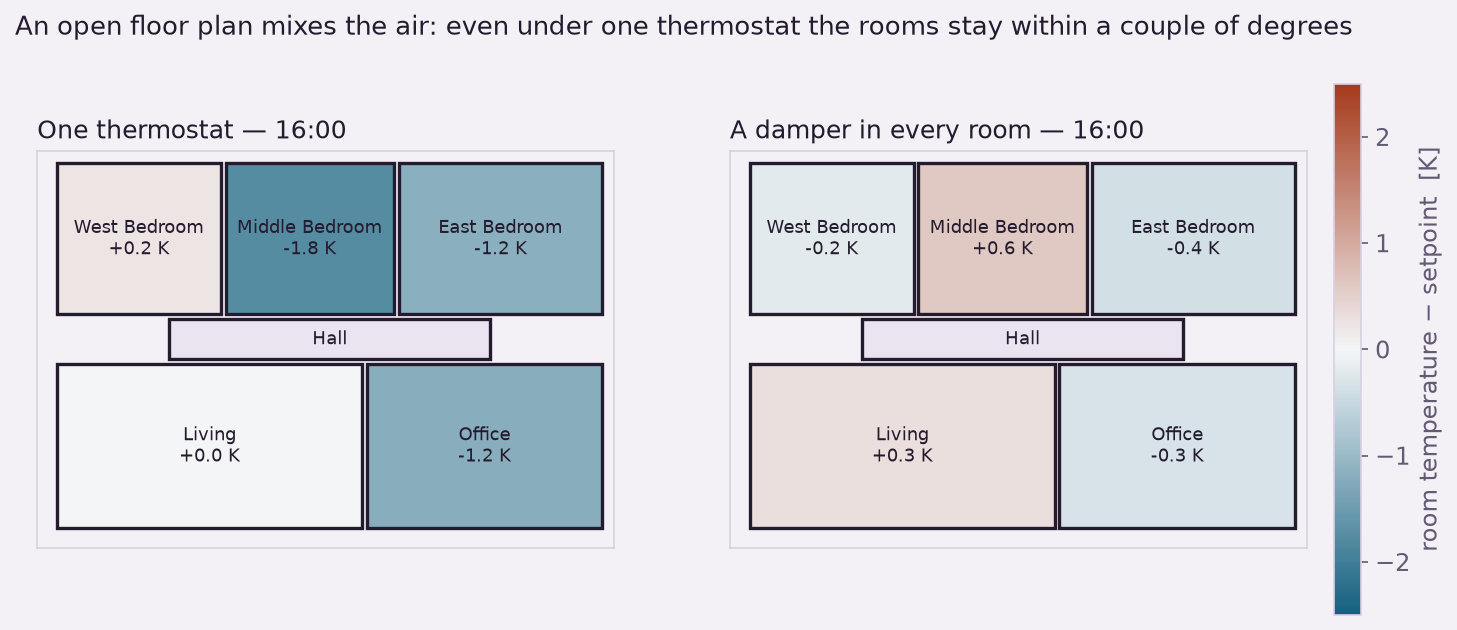
The interesting part is what the single thermostat gets wrong, and how little it matters here. Holding the living room at 24 °C, the fixed area-proportional vents over-supply the low-load interior rooms and under-supply the perimeter ones: at peak sun the coolest room runs about 1.8 °C below setpoint and the warmest only a few tenths above it, a total spread near 2.0 °C. The folklore — one bedroom several degrees hotter than the rest — simply does not appear. Doorways and a central return tie the five rooms into a single, well-mixed body of air, and a well-mixed body of air cannot hold a large room-to-room gradient no matter how the vents are set. That mixing is the real result, and it reframes the whole question.
A thermostat and a damper in every room
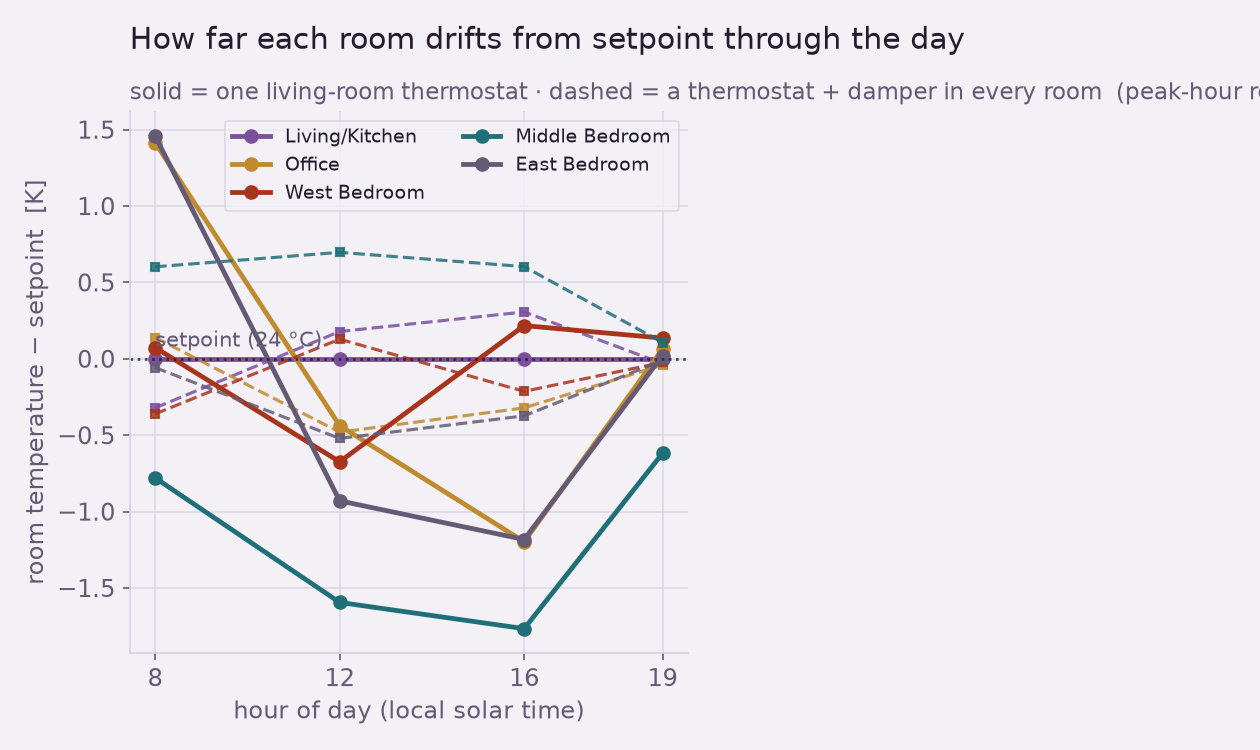
Give every room its own thermostat and damper and the spread collapses. Redirecting the same total airflow toward the rooms that need it takes the peak room-to-room spread from about 2.0 °C to 1.0 °C, and the whole-house RMS deviation from setpoint from 1.1 °C to 0.4 °C — every room held roughly three times closer to target. That is a real, measurable comfort gain, and it is what zoning is genuinely good at: evening out distribution. It is just a smaller prize than the brochure implies, because in an open plan there was never a badly-off room to rescue.
Now the money: does zoning cut the bill?
Here the honest answer diverges sharply from the sales pitch. Holding every room to the same setpoint does not cut cooling energy — it mostly redistributes it. The house still gains the same heat through the same envelope and still has to reject it, so matching setpoints room by room changes the annual cooling energy by less than a dollar a year in our model. A damper scheme that simply moves the same cold air around saves almost nothing, and closing dampers can even raise blower energy — an effect we name but did not resolve.
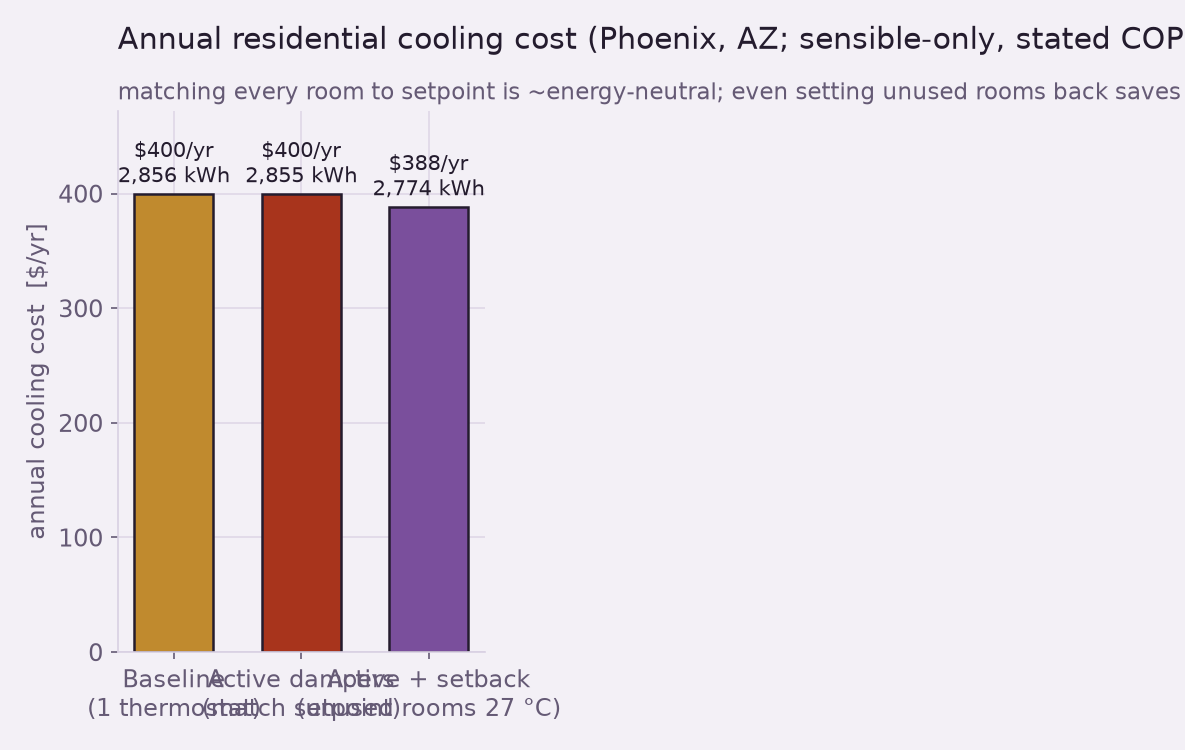
The one lever a single thermostat can never pull is setting back rooms nobody is using. Let the daytime-empty bedrooms and office float to 27 °C instead of 24, and their conduction load falls with the smaller indoor-outdoor difference. In this house that is worth only about $12/yr (~2.9%) — because the envelope is already tight, the setback is a modest 3 °C, and it trims only conduction, not the solar gain through the windows. The honest headline: in a well-insulated, open-plan house, per-room dampers buy tidier comfort and almost no dollars. The savings the marketing promises live in a different house — leakier, hotter, with rooms that are closed off and free to drift, or with much deeper setbacks — and quantifying which house you actually have is exactly what a model like this is for.
Turning a design day into a year
A full 8,760-hour CFD of a house is neither feasible nor necessary. We solve the conjugate house at representative hours across the design day, then annualize transparently: the envelope conduction scales with Phoenix's 4,500 cooling-degree-days, the solar gain with the length of the cooling season, and delivered cooling converts to electricity at a stated seasonal COP of 3.5 (from a SEER-14 unit) at $0.14/kWh. The slab is ground-coupled and runs slightly below setpoint, so it is a small sink rather than a load and is kept out of the degree-day term. The absolute annual dollars carry the uncertainty of any degree-day estimate; the comparison between strategies is a difference in which much of that uncertainty cancels, so the direction — comfort yes, dollars barely — is the sturdier result.
The receipts
Each operating point is a transient conjugate solve, time-averaged over its final cycles once the room temperatures settle into a small band; the room temperatures are volume-averages of binned interior cell fields, not boundary averages, so the direction of flow at the pressure-outlet return never touches the result. Delivered register cooling was cross-checked against an independent, hand-built sol-air envelope estimate: the two track the same diurnal shape and agree to within about a third, with the hand estimate running high because it omits the interior air-film resistance that the CFD resolves — so we report and annualize the CFD-delivered number. The solar model was anchored against clear-sky irradiance for the site and date (978 W/m² at noon). The mesh is a 44,905-cell polyhedral grid sized for room-average temperatures. The full envelope, sol-air construction, and per-room balances live in the engineering log.
Wrestling with hot-and-cold rooms, uneven air distribution, or whether a zoning retrofit will actually pay for itself in your building or product? The same conjugate heat-transfer and control-loop workflow that separated a real comfort gain from a marketing promise here is how Rand Simulation quantifies thermal comfort, distribution and energy before the hardware is installed. That is innovation through insight.